


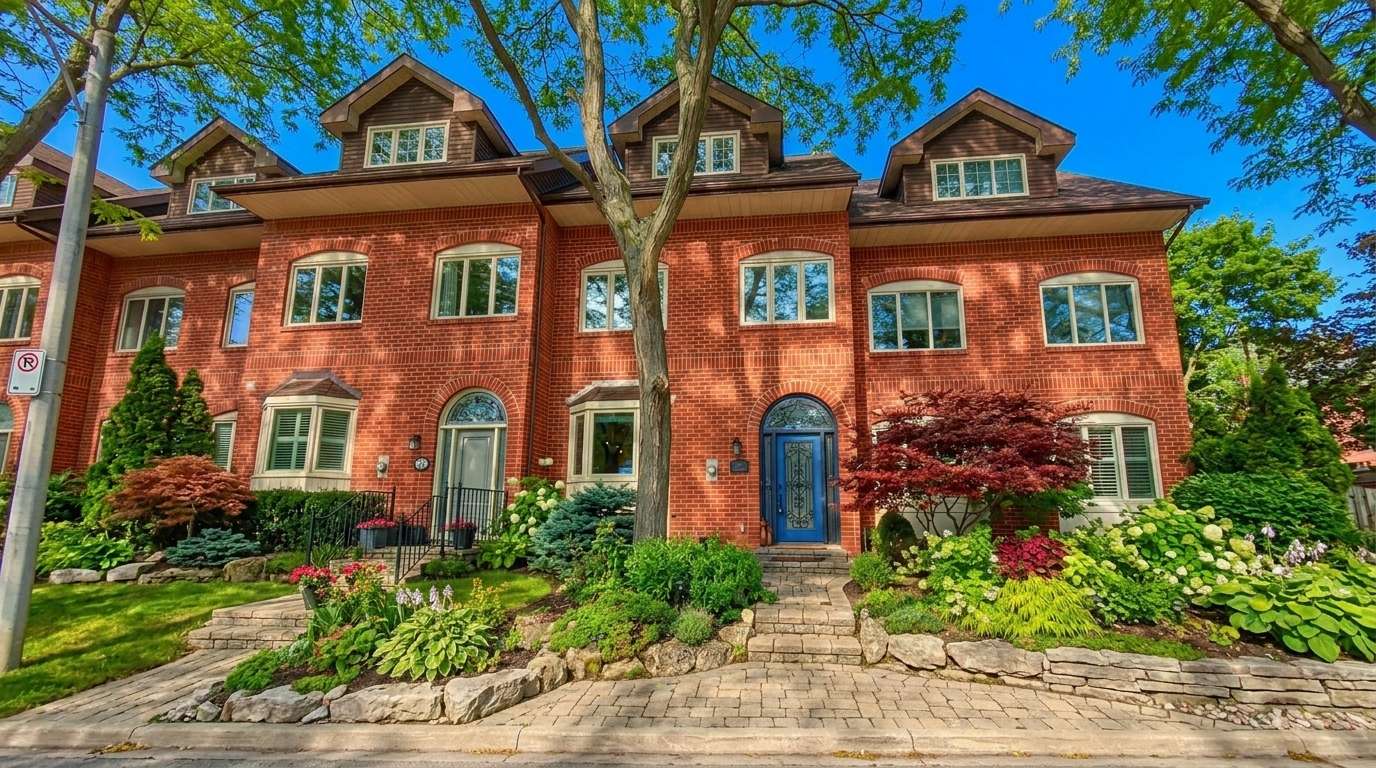
Townhouse & Condo Exterior Services in West GTA
Eavestrough, soffit, fascia, siding and gutter guard work for townhouse complexes, condo corporations, property managers, freehold townhouse owners and organized owner groups across Mississauga, Oakville, Burlington and the West GTA.
Attached homes share more than a wall. Roof water can travel across several units before it reaches a downspout, so we look at how the whole roofline drains even when we’re only being hired for one unit.
For condominium properties, we normally work with the corporation, property manager or authorized board contact. If you own a freehold townhouse, you can contact us directly for your own unit. If neighbours want to do the same work together, we can quote the participating homes as one group.
Request a Townhouse or Multi-Unit Estimate
Exterior Work for Townhouse Complexes, Condo Corporations & Property Managers
On attached townhouses, drainage needs planning across the connected roof sections. One gutter run can cross several units, two roof sections may feed the same outlet, and changing a downspout at one address can affect the homes beside it.
Maxima Aluminum LTD works with condo corporations, property managers, board directors and townhouse owner groups on low-rise exterior projects across the West GTA.
The work can include eavestrough and downspouts, soffit, fascia, siding, gutter guards and custom aluminum cladding.
We’ve been doing exterior aluminum work since 2002. Ask us for current contractor documents and warranty terms relevant to your property. 572+ public customer reviews and ratings, including 420+ HomeStars reviews and 152+ Google reviews.
If you’re collecting quotes for a townhouse block or condominium property, send us the address, how many units or buildings are involved and what you’re considering replacing. If you already have a site plan or photos, send those too.
Why Shared Eavestrough Should Be Looked at as One System
Take a row of four townhouses with one front roofline. If only the middle unit replaces its gutter, the existing run has to be cut. Now there are extra joints at the unit boundaries.
Sometimes that’s the only sensible repair. For a planned replacement, we’d rather look at the whole run.
Doing the attached units together lets us roll-form longer continuous eavestrough sections, set the pitch across the building and decide where the outlets belong before anything goes up.
The drainage plan must account for every unit connected to the run.
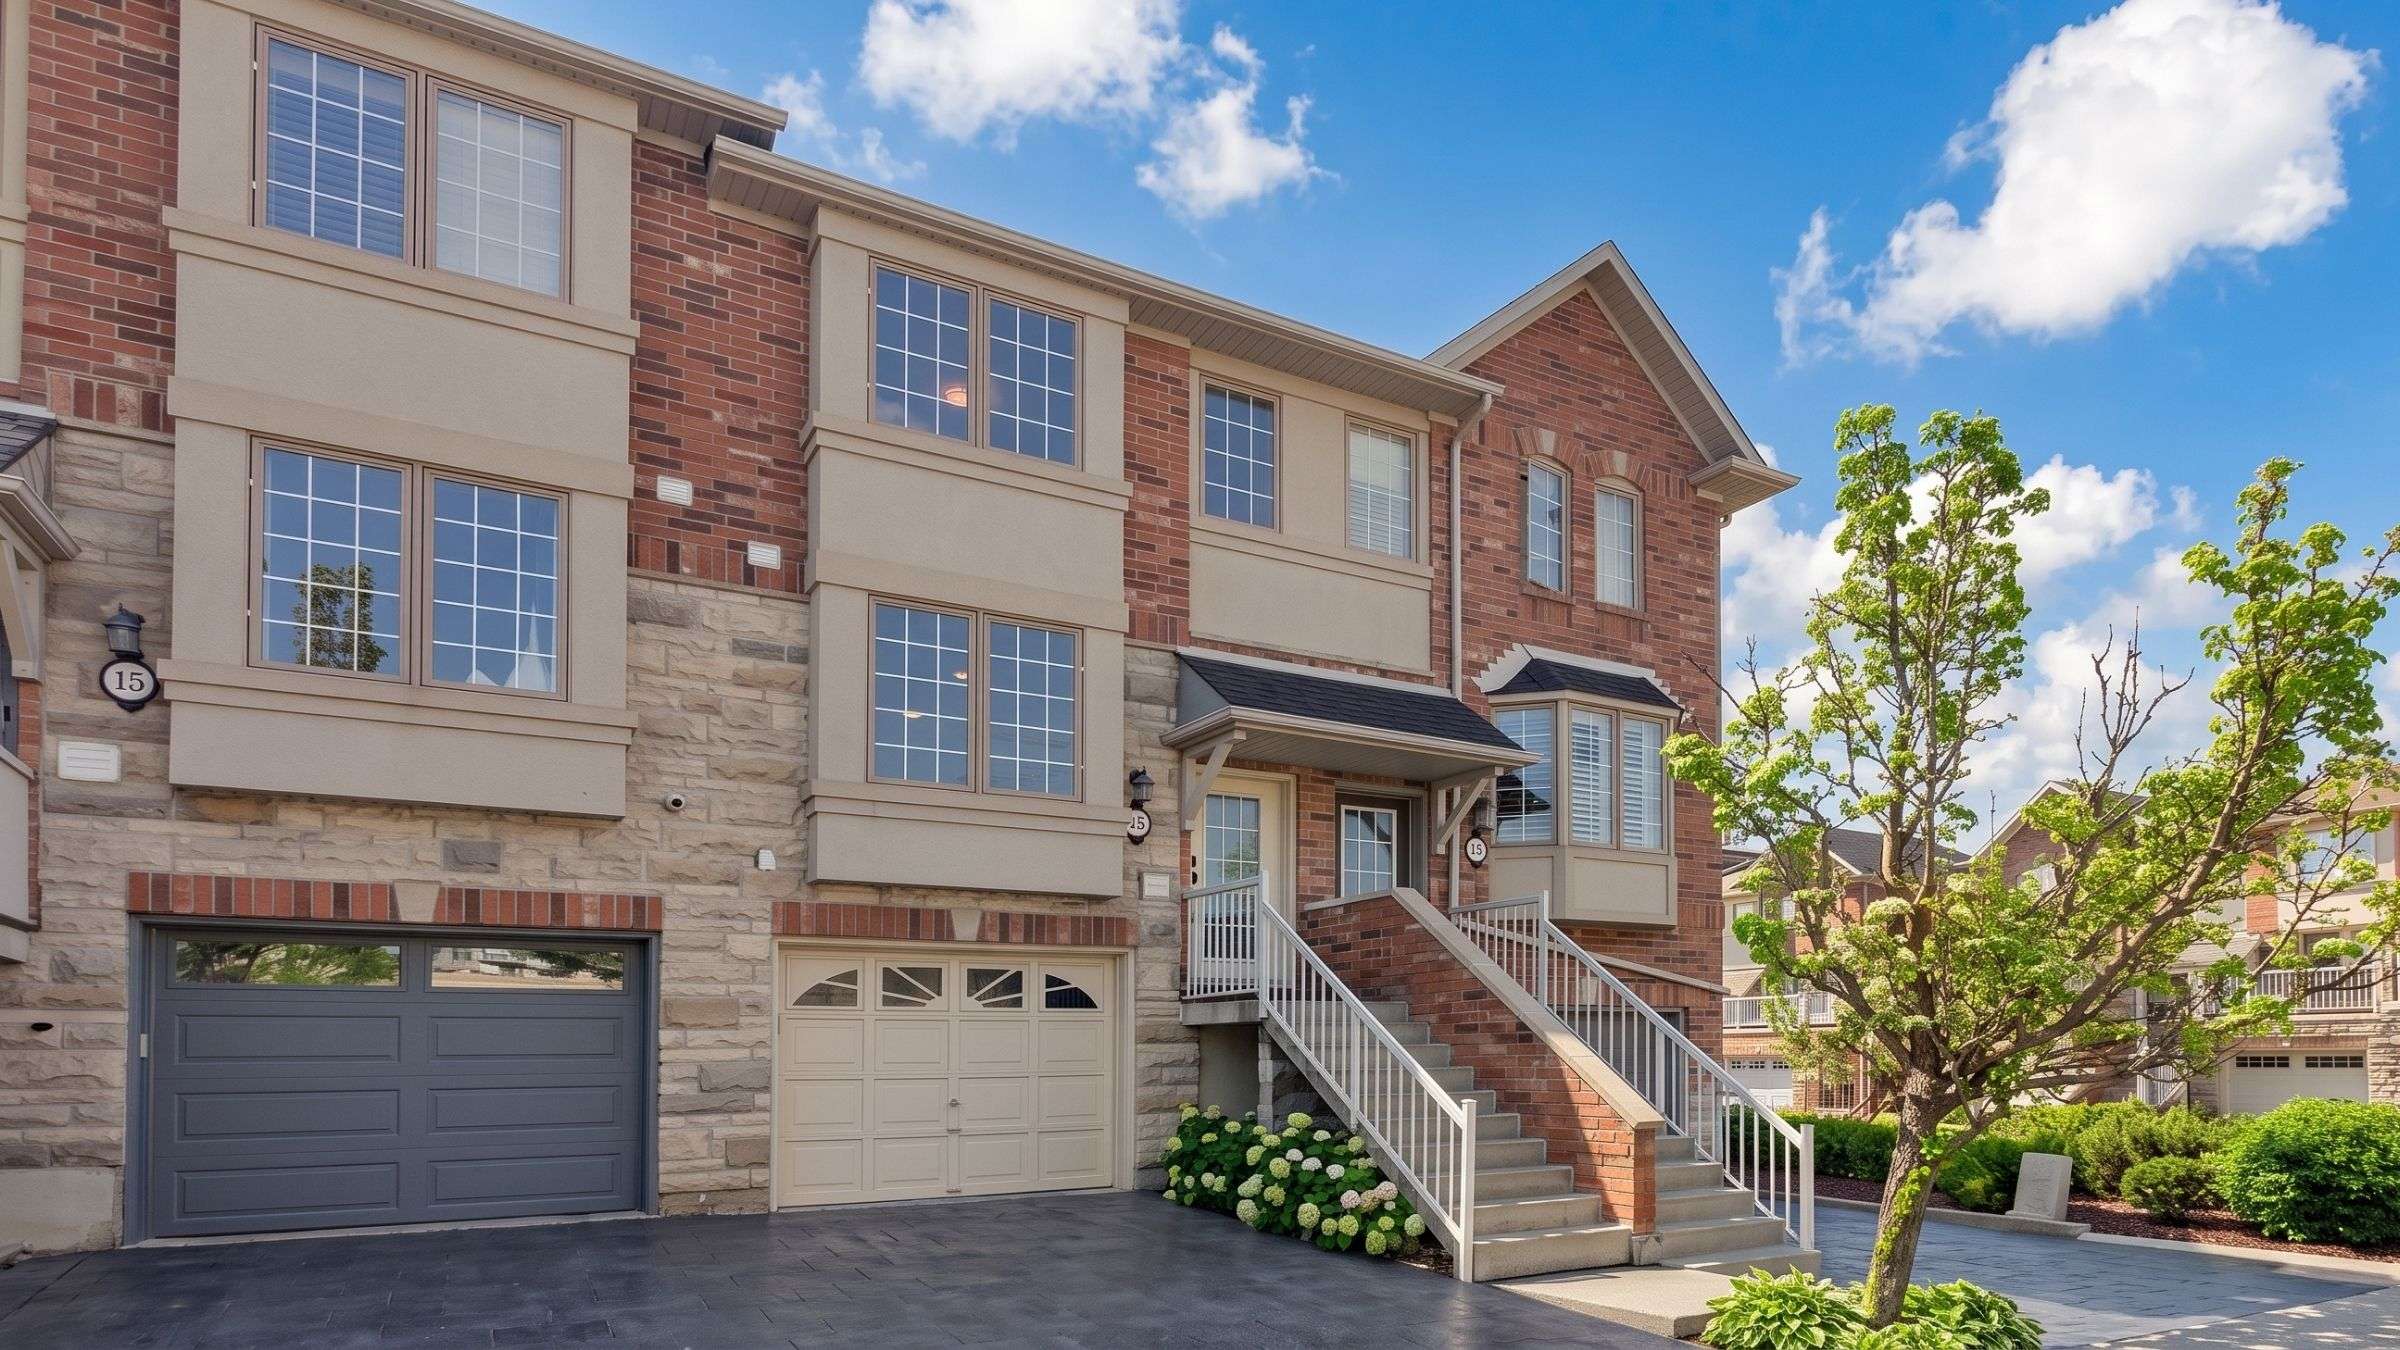
Can We Replace the Eavestrough on Just One Townhouse?
Yes, in many cases we can.
If you own a freehold townhouse and only your unit needs work, we can look at it as an individual project. The first thing we check is how your section connects to the homes beside it.
With eavestrough, replacing one unit may mean cutting an existing shared run and creating joints at the property boundaries. That isn’t automatically a problem, but it is different from replacing the full row in one continuous run.
We also look at the downspout layout. One unit may receive water from part of the neighbouring roofline, or the existing outlet may be serving more than one section. We check that before deciding how the new piece should tie in.
Soffit and fascia can also be replaced on one townhouse where the construction allows it. We point out colour or trim transitions before the work is approved.
If two or three neighbours want the same work at the same time, tell us. Combining the jobs reduces repeated setup and can improve the per-unit price.
Townhouse & Condo Eavestrough Replacement
We install 5-inch and 6-inch seamless aluminum eavestrough formed on site from coil. On a multi-unit building we pay close attention to run length, valleys and how much roof is feeding each outlet.
A townhouse complex doesn’t automatically need 6-inch gutter. A properly laid out 5-inch system can work very well. Bigger roof sections or long runs may call for 6-inch eavestrough, larger downspouts or another outlet.
We compare gutter capacity and outlet placement before recommending an upgrade.
- Full-row and full-building eavestrough replacement
- 5-inch and 6-inch K-style aluminum
- 3×3 and 3×4 downspouts
- Additional outlets where the roof calls for them
- Old eavestrough removal when included in the written scope
- Colour coordination across the units being completed
Downspout Layout Matters More on Attached Homes
A long shared gutter can collect a lot of water before it gets to the outlet. If there aren’t enough downspouts, you’ll usually see it in the same places during a hard rain: a corner spilling over, water jumping the trough below a valley, or one downspout trying to carry half the building.
We look at where the water enters the gutter and where it can actually leave the property. Walkways, garages, decks, narrow side yards and existing underground connections can limit the obvious choices.
Sometimes a larger downspout fixes it. On another building, the better answer is a second outlet at the opposite end.
Read more about downspout installation and repair.
Soffit & Fascia Replacement Across a Townhouse Row
Soffit and fascia are often worth looking at while the old eavestrough is coming down. The roof edge is already open, and doing the attached elevation together gives the property one soffit pattern and one fascia detail instead of a patchwork from years of unit-by-unit repairs.
It also gives us a proper look at the fascia board before the new gutter is fastened to it.
If the wood is soft, we’ll say so. Sometimes you can’t see the problem until the old aluminum and eavestrough are removed. If hidden damage shows up, we stop and speak with the property contact before adding work that wasn’t in the quote.
- Aluminum soffit installation and replacement
- Perforated soffit where intake ventilation is required
- Aluminum fascia and roof-edge capping
- Removal of existing material where it’s part of the approved scope
See our soffit services and fascia services.
Siding & Aluminum Cladding for Multi-Unit Properties
Some complexes call us for eavestrough only. Others are at the point where the siding, soffit and fascia are all the same age and the board wants to look at the exterior together.
We install vinyl siding and selected engineered or metal siding systems. We also custom-bend aluminum for fascia, window trim, garage frames, posts and other exposed wood.
Doing attached elevations together also avoids one problem we see on older townhouse rows: mismatched colours and trim details from repairs completed at different times.
See our siding installation and repair and aluminum cladding and capping pages.
Alu-Rex Gutter Protection for Townhouse Complexes
Mature townhouse properties can collect plenty of leaves, seed pods and roof grit. If debris is part of the reason the corporation keeps having problems with the gutter system, we can price protection with the replacement.
- T-Rex is a continuous hanger system for new eavestrough installations.
- DoublePro uses two layers of perforated aluminum for heavier debris conditions.
- Gutter Clean is the retrofit product for suitable existing eavestrough.
- If the property doesn’t need a guard, we’ll quote the gutter without one.
See our Alu-Rex gutter guard page for product details.
Why Grouping the Work Can Lower the Cost Per Unit
There isn’t a fixed “townhouse discount.” We price the actual property.
For example, if we’re replacing the same system across a row of homes, the gutter machine and crew arrive once. We order material for the whole building. This can reduce repeated travel and setup.
That efficiency can make a full-row or full-complex price better per unit than several owners booking the same work separately.
| Part of the project | What we look at | Why doing the group together helps |
|---|---|---|
| Eavestrough | Roof area, long runs, valleys, corners and pitch | Longer continuous sections and fewer added joints |
| Downspouts | Outlet count, downspout size and discharge points | We plan the drainage across the whole building |
| Soffit & fascia | Existing material, ventilation and fascia board condition | One colour and one trim detail along attached elevations |
| Siding & cladding | Wall condition, profile, flashing and trim | One approved material package instead of years of mismatched repairs |
| Gutter protection | Tree cover, debris and the condition of the existing gutter | The same product can be specified across the affected buildings |
Planning the budget first? Board members and property managers can use the Eavestrough Cost Calculator for a rough per-linear-foot estimate before requesting a full written quote for the property.
Full-Complex Work or Phased Replacement
Separate buildings can sometimes be priced as phases so a board can compare urgent work with a full-property replacement. For a connected roofline, each phase still needs a workable endpoint, outlet layout and material transition. Dividing by unit number alone may not match how the building drains.
Ask for the building or elevation included in each phase, the work being deferred and any temporary connections. Material availability and colour matching should be reviewed before planning later phases.
A Written Scope for Board Review
On a managed property, the installation isn’t the whole job. The quote has to make sense to the people approving it.
If there are real choices, we’ll separate them. Five-inch versus 6-inch gutter. Standard downspouts versus 3×4. Gutter protection can be an option instead of being buried in one total.
If the property has several buildings, the written scope can identify them separately so the board knows where the money is going.
- Material and colour information before ordering
- Removal and replacement scope in writing
- Separate alternatives where there is a real choice
- Current WSIB information for contractor review
- Proof of general liability insurance for the contracting client when requested
- Written changes if added work is approved after the original quote
Qualifying new installation projects may include Maxima Aluminum LTD’s 5-year workmanship warranty when stated in the written agreement. Repairs and partial replacements are not automatically covered. Manufacturer material warranties vary by product and quote.
What Should the Property Contact Arrange Before Work?
Confirm who can approve changes and how the crew can reach private yards, gates and patios. Discuss resident notices, parking, access equipment and protection of belongings while the quote is being prepared. These arrangements should match the property rules and the agreed work sequence.
Provide one project contact and identify the person authorized to approve additional work. If concealed wood damage appears after removal, we explain the issue before adding repairs outside the approved scope. A clear approval process helps avoid an unfinished roof edge while decisions are pending.
Townhouse Complex Experience
A property manager’s review below describes the team’s work at a 17-unit Mississauga townhouse complex. For a new project, we assess the building layout and proposed scope before quoting.
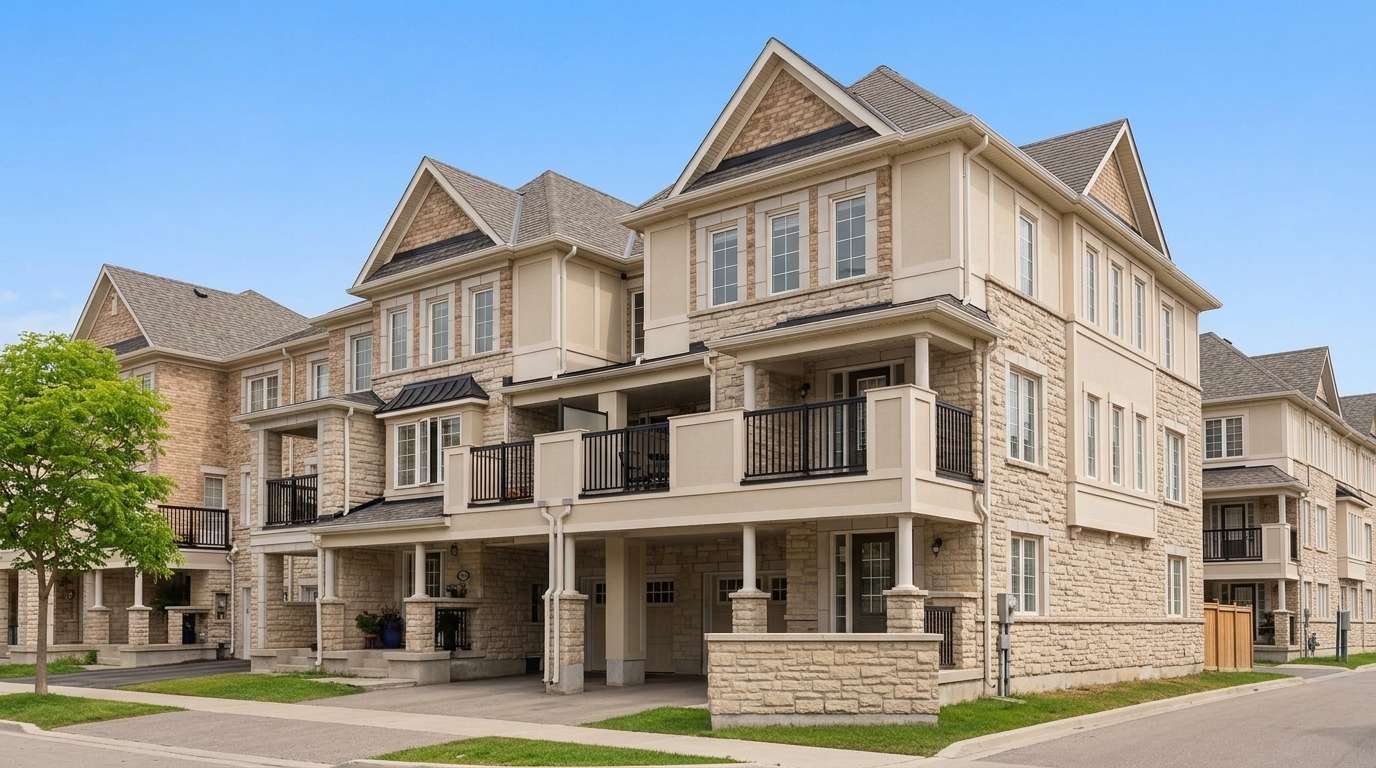
“All 17 units in our townhouse complex were thrilled with the level of service and skill of the entire team.”
Lissa, Property Manager at a Mississauga townhouse complex
See more feedback on our customer reviews and testimonials page.
Who Usually Contacts Us?
The first call doesn’t always come from the same person.
- Condominium property managers
- Condo board directors
- Townhouse corporation representatives
- Individual freehold townhouse owners
- Organized groups of freehold townhouse owners
- Owners of low-rise multi-unit residential properties
Our work is mainly low-rise exterior aluminum and siding. If a project requires high-rise access or another trade outside our scope, we explain that during the initial review.
Who Is Responsible for the Exterior on an Ontario Condo?
Don’t assume responsibility from the unit address alone. The condominium declaration and other governing documents matter.
Exterior items can fall under the corporation’s common-element responsibilities, but that isn’t something a contractor should guess. Before approving eavestrough, soffit, fascia or siding work, the board or property manager should confirm who is responsible for that part of the building.
That is especially important on townhouse-style condominiums, where something may look like it belongs to one unit even though it forms part of a shared exterior system.
For Ontario condominium repair and maintenance responsibilities, see the
Condominium Authority of Ontario.
How We Start a Multi-Unit Quote
Send enough information for us to understand the property before the first visit. It saves everybody time.
- Property: address, number of buildings and approximate number of units.
- Problem: tell us what’s failing now and what the board is thinking about replacing.
- Photos: problem corners, damaged fascia, long gutter runs or areas that overflow are useful.
- Documents: send a site plan, reserve-fund scope or building list if one already exists.
- Access: tell us about gates, private patios, narrow walkways, parked vehicles or anything else that affects setup.
Once we understand the scope, we measure the property and prepare the written quote. If two approaches both make sense, we’ll separate them so the board can see what each one actually costs.
Condo & Townhouse Exterior Projects Across West GTA
We quote qualifying multi-unit work across the same ten areas as our residential projects. Our service-area directory links to each city hub.
For Mississauga, Oakville, Milton, Burlington and Georgetown, call 416-677-8191.
For Brampton, Caledon, Vaughan, North York and Etobicoke, call 416-875-6366.
Request a Multi-Unit Exterior Estimate
Tell us the property address, how many buildings or units are involved and what the board is looking at replacing.
If you already have photos, drawings, a site plan or a reserve-fund scope, include them.
Frequently Asked Questions
Shared Rooflines, Pricing and Phases
Does Maxima Aluminum work with condo corporations and property managers?
Yes. We quote qualifying eavestrough, downspout, soffit, fascia, siding, gutter guard and aluminum cladding projects for low-rise condominium and townhouse properties. We also work with board directors and organized homeowner groups.
Is it better to replace eavestrough on all attached townhouse units together?
Often it is. If several units share one roofline, doing the full run lets us form longer continuous sections and plan the pitch and outlets across the building. Replacing one unit in the middle of an existing run can mean adding joints at the unit boundaries.
Can a townhouse complex get better pricing than separate homeowner jobs?
It can. The crew, gutter machine and material are already at one property, so we’re not repeating the same travel and setup for every unit. There is no fixed group discount. The efficiency of the overall project is part of how we price it.
Can you quote a condo complex by building or phase?
Yes, if the property layout lets the work be divided cleanly. Separate blocks can be priced individually so the board can compare the complete property with a phased approach.
Do you work directly with individual freehold townhouse owners?
Yes. Freehold townhouse owners can contact us directly for eavestrough, downspout, soffit, fascia, siding or gutter guard work on their own unit. You don’t need to organize the entire row before requesting a quote.
Can you replace the eavestrough on only one townhouse in a row?
Often, yes. It depends on how the existing gutter run and downspouts connect to the neighbouring units. A single-unit replacement may require joints at the property boundaries, so we look at the full roofline before deciding how the new section should tie in.
Gutters, Fascia and Related Work
Do townhouse complexes need 6-inch eavestrough?
Not automatically. We look at the roof area, length of the runs, valley flow and outlet locations. A properly laid out 5-inch system can work well on many buildings. Large roof sections may call for 6-inch eavestrough, bigger downspouts or additional outlets.
What happens if rotten fascia is found after the old eavestrough is removed?
We stop and show the property contact what we found before adding work. Some fascia damage can be seen during quoting and some is hidden behind the old gutter or aluminum. We don’t fasten a new system into wood that won’t hold it properly.
Can you replace soffit and fascia across an entire townhouse row?
Yes. Doing the attached elevation together keeps the soffit pattern, fascia detail and colour consistent. We still look at the actual construction instead of assuming every unit is identical.
Approvals, Documents and Service Areas
Can freehold townhouse owners request one group quote?
Yes. Tell us which addresses are taking part and who will be the group contact. We can price the participating homes together, then sort out the individual approvals or agreements before material is ordered.
What documents can a property manager request from Maxima Aluminum?
The written quote identifies the approved work and products. Maxima Aluminum LTD is WSIB-compliant, and proof of general liability insurance is available to the contracting client on request. If your management company has a vendor-document package, tell us while the property is being quoted.
Who is responsible for eavestrough, soffit and fascia in an Ontario condominium?
That depends on the condominium declaration and governing documents. The board or property manager should confirm responsibility for the part of the exterior being quoted before approving the project.
Which areas does Maxima Aluminum serve for condo and townhouse projects?
We quote qualifying projects in Mississauga, Oakville, Burlington, Milton, Georgetown, Brampton, Caledon, Vaughan, North York and Etobicoke.