


How Many Downspouts Does a House Need?
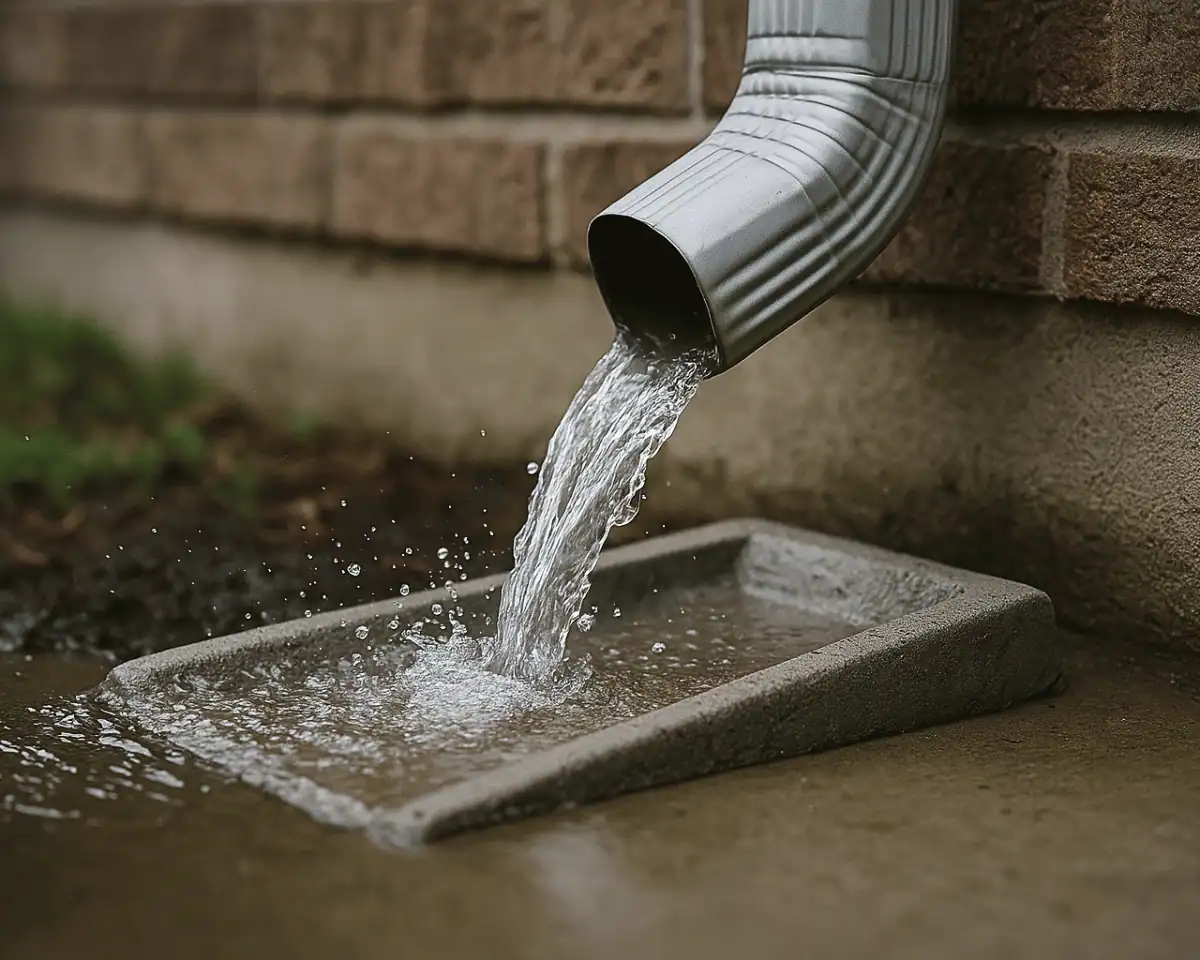
About one every 20 to 40 feet of eavestrough — but that’s the starting point, not the answer. The real number depends on how much roof drains into each gutter run, the shape of the roof, the size of the gutter and outlet, and where the water can actually go once it hits the ground.
We see it on estimates all the time: two houses with the same square footage that need completely different drainage layouts. A simple roof with short runs might be fine with fewer downspouts. A roof with long runs, dormers or big valleys usually needs more.
How Far Apart Should Downspouts Be?
The Government of Canada suggests one downspout for every 6 to 12 metres — about 20 to 40 feet — of eavestrough. Their flood-prevention guidance for homeowners is worth a read.
Treat that range as a rough guide. One downspout can handle a 40-foot run when the roof section above it is small and simple. Put a steep, deep roof over that same run and you’ll likely need two.
Downspouts usually need to be closer together when:
- A long run drains toward a single outlet.
- A roof valley dumps its water near one corner.
- An upper roof drains onto a lower one.
- The gutter keeps overflowing even though it’s clean.
- The existing outlet opening is too small.
- Water has to travel a long way before it reaches the outlet.
Placement doesn’t have to be symmetrical. A downspout close to a busy valley usually does more good than one centred on the wall for looks.
What Determines How Many Downspouts a House Needs?
When we work out how many downspouts a house needs, we look at the whole drainage path — not just the vertical pipe. It’s the same check we run on every installation and repair visit.
Roof area
The bigger the roof section feeding a gutter, the more water that gutter and its downspout have to move. What matters is the area draining into that particular run, not the square footage of the whole house.
Roof shape and valleys
Valleys collect runoff from two roof surfaces and pour it into a few feet of gutter. That one spot can be overloaded while the rest of the system is fine.
Does the overflow always start below the same valley? Then that corner probably needs a bigger outlet, another downspout or a higher-capacity gutter.
Gutter size
A 6-inch eavestrough carries more water than a comparable 5-inch one. But the profile, slope, outlet opening and downspout below it all play a part — our 5-inch versus 6-inch eavestrough guide covers this in detail.
A bigger gutter draining through the same small outlet won’t fix much.
Outlet and elbow size
Before water ever enters the downspout, it has to pass through the opening cut into the bottom of the gutter. A small outlet, a crushed elbow or a plugged underground pipe can choke an otherwise healthy system.
That’s why a big downspout on its own doesn’t cure every overflow.
Safe discharge location
Every new downspout needs somewhere safe to let the water out. Not beside the foundation. Not across a walkway or driveway. Not toward the neighbour’s yard.
Sometimes the ground-level options decide the layout as much as the roof does. A spot that’s convenient for the installer can still cause pooling or winter ice below.
3×3 Versus 3×4 Downspouts
We install both sizes on Ontario homes. Which one fits depends on the roof load and the rest of the system.
| Feature | 3×3 Downspout | 3×4 Downspout |
|---|---|---|
| Size | 3 in × 3 in | 3 in × 4 in |
| Opening area | 9 sq. in. | 12 sq. in. |
| Where it fits | Moderate roof sections, shorter runs | Larger roof sections, valleys, longer runs |
| Usual pairing | 5-inch eavestrough | 6-inch eavestrough |
| Catch | Smaller opening | Needs a matching outlet, elbows and discharge connection |
On paper, a 3×4 gives you 12 square inches of opening against 9 for a 3×3 — a third more room. In practice it won’t move a third more water. The outlet, the elbows, the corrugations, the seams and whatever the pipe drains into all set limits of their own.
For a simple roof with a moderate load, a 3×3 is often plenty. For a big roof plane, a long run, a valley or a 6-inch gutter, a 3×4 usually makes more sense.
Should You Add a Downspout or Install Larger Gutters?
If the overflow shows up at one valley, corner or long run, adding a downspout is usually the cheaper, more targeted fix.
A second outlet can:
- Split the roof water between two downspouts.
- Cut the distance water travels through the gutter.
- Take the pressure off a loaded corner.
- Save you from replacing gutters that still have life in them.
Bigger eavestroughs make more sense when several sections overflow at once, the roof area is large, or the existing gutter simply can’t keep up. If a full replacement is on the table, see our eavestrough installation and replacement service and the eavestrough cost calculator. Some houses need both: a 6-inch gutter plus bigger outlets and 3×4 downspouts at the busy spots.
Before you spend on either, rule out the basics:
- Leaves or debris sitting in the outlet.
- A run sloped the wrong way.
- Sagging sections or loose hangers.
- A crushed elbow.
- A blocked underground drain.
- Water overshooting the gutter below a steep roof edge.
A clean gutter that still overflows in ordinary heavy rain deserves a closer look.
Where Should Downspouts Discharge?
Send the water away from the house, onto ground that can absorb it.
Federal guidance points to a lawn, garden or rain garden about two metres from the foundation, where conditions allow. Mississauga says much the same: keep downspout water away from the foundation and the neighbours, and off sidewalks and driveways where it can pool or freeze. The City’s page on drainage on your property has the details, and our Mississauga disconnection guide covers the local side.
Toronto goes further. Property owners there generally have to disconnect downspouts from the municipal sewer system and direct the water onto their own land without creating problems for anyone else — see the City’s mandatory disconnection guidance.
Rules vary across Ontario. Check with your municipality before touching underground connections or sending water near a property line.
Signs a House Needs More Downspouts
These are the signs a house needs more downspouts than it currently has:
- Overflow below one roof valley.
- One outlet serving an unusually long run.
- Water sitting in the gutter after the rain stops.
- Water backing up right above an outlet.
- Stains on the fascia, brick or siding.
- Pooling beside the foundation.
- Erosion where a downspout ends.
- A lower gutter overflowing after taking water from an upper roof.
The best diagnostic tool costs nothing. Watch the system from the ground during a good rain, and note where the overflow starts. A photo or short video of that moment tells us more than any description after everything dries out.
Stay off wet roofs and ladders while it’s raining.
So How Many Downspouts Does Your House Need?
Start with one downspout every 20 to 40 feet. Then look at the roof area, the valleys, the gutter size, the outlets and where the water can go. That’s how you find out how many downspouts your house really needs — by following the water, not by counting pipes.
A basic roof often lands inside that range. A complicated one — or one that keeps overflowing — usually needs tighter spacing or bigger parts.
And what the neighbours have on their house tells you very little about yours.
FAQ: Downspout Count, Spacing and Sizes
How many downspouts does an average house need?
There’s no single number that fits every house. Start with one downspout every 20 to 40 feet of eavestrough, then adjust for roof area, valleys, gutter size and where the water can drain.
Is one downspout enough for a 40-foot gutter?
Sometimes. It depends on the roof above it. A small, simple roof section may be fine with one outlet, while a deep or steep roof — or a valley nearby — can produce more water than one outlet can handle.
How far apart should downspouts be?
About 20 to 40 feet apart is the common Canadian guideline. High-volume sections of roof often need them closer together.
Is a 3×4 downspout better than a 3×3?
It has a bigger opening, which helps on larger roof sections and high-volume spots. It still needs a matching outlet and a proper discharge connection to deliver that benefit.
Does a 6-inch eavestrough require 3×4 downspouts?
Not always. The pairing is common where extra capacity is needed, but a 6-inch gutter over a moderate roof load can work with 3×3 downspouts.
Can another downspout be added without replacing the gutter?
Usually, yes. If the gutter is sound and properly sloped, a new outlet can be cut where the system is overloaded, as long as there’s a safe place for the water to go.
Why does my eavestrough overflow after it has been cleaned?
Common causes are too few outlets, an undersized gutter, poor slope, sagging, a small outlet opening, a crushed elbow or a blocked underground connection.
How far should a downspout extend from the foundation?
About two metres — six feet — where possible, based on federal and Mississauga guidance. Keep the discharge off walkways and driveways, and away from neighbouring property.
Eavestrough overflowing even though it’s clean? Request a drainage assessment for your Mississauga or West GTA home. We check the gutter size, slope, outlets, downspout layout and discharge points before recommending a repair or replacement.
Mississauga, Oakville, Milton, Burlington, Georgetown: 416-677-8191
Brampton, Caledon, Vaughan, North York, Etobicoke: 416-875-6366
Request a Drainage Assessment
Call 416-677-8191